- Best Construction · India
How Long Does It Take to Build a House in Chandigarh and the Tricity?
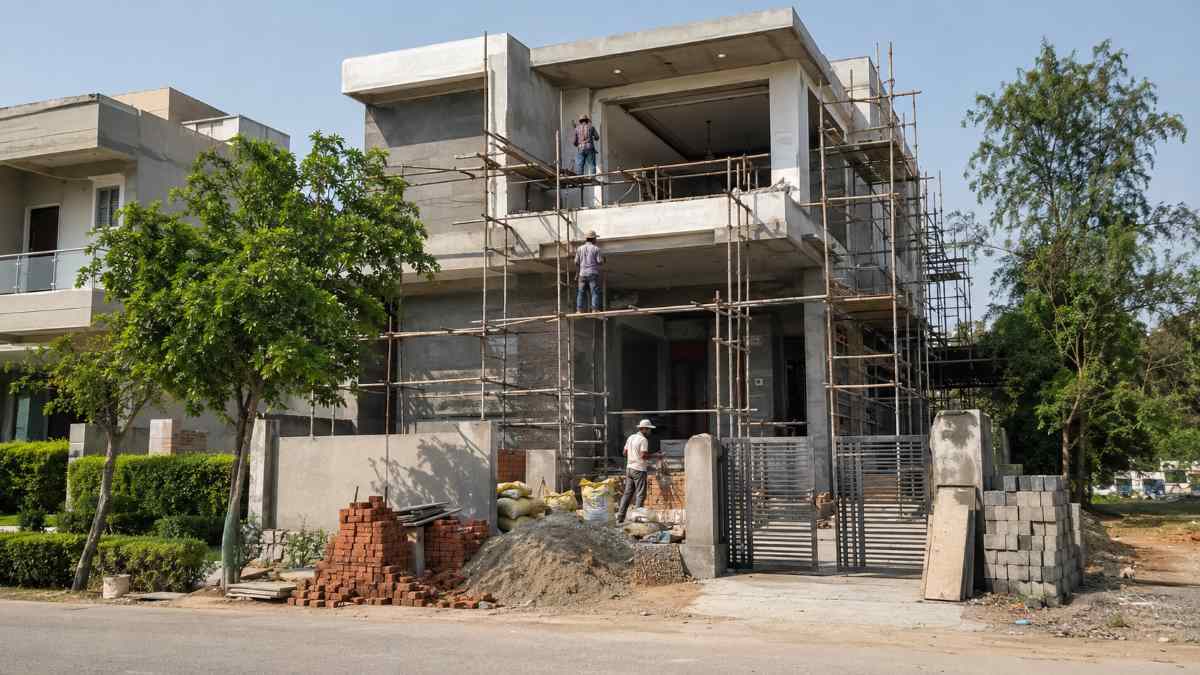
Building an independent house in Chandigarh, Mohali, Panchkula or Zirakpur typically requires approximately 8–12 months of construction, with additional time for architectural design, permissions and project preparation. Smaller single-storey homes may take 6–9 months, while larger houses with premium finishes can require 12–15 months or longer.
These are indicative planning estimates rather than verified regional averages or guaranteed completion periods. Actual construction time depends on plot conditions, building size, number of floors, structural complexity, material availability and contractor coordination.
Understanding the complete construction timeline helps homeowners organise their budgets, select suitable contractors and establish realistic handover expectations.
How Long Does House Construction Take in Chandigarh Based on Size?
House construction time in Chandigarh depends on the total built-up area, number of floors, structural design and finishing specifications. Larger houses generally require more work, although efficient project scheduling can allow some activities to run simultaneously.
The following ranges are preliminary estimates for conventional residential construction.
House type | Estimated construction time | Additional planning and approval allowance |
Single-storey house, approximately 1,000 sq. ft. | 6–9 months | 1–2 months |
G+1 house, approximately 1,500–2,000 sq. ft. | 8–12 months | 1–3 months |
Large G+2 house, 3,000 sq. ft. or more | 12–15+ months | 2–3+ months |
Custom luxury residence | 12–18+ months | Project-specific |
These figures are illustrative scheduling ranges, not published government benchmarks. Complex designs, approval delays or unusual site conditions can extend them.
For example, a 2,000 sq. ft. G+1 residence with standard specifications may take around 8–12 months to construct. Detailed interiors, imported fixtures or additional structural features could extend that period.
Homeowners should review the house construction cost in Chandigarh alongside the construction timeline because material specifications, labour requirements and design complexity influence both cost and duration.
What Are the Main Home Construction Stages and Their Timelines?
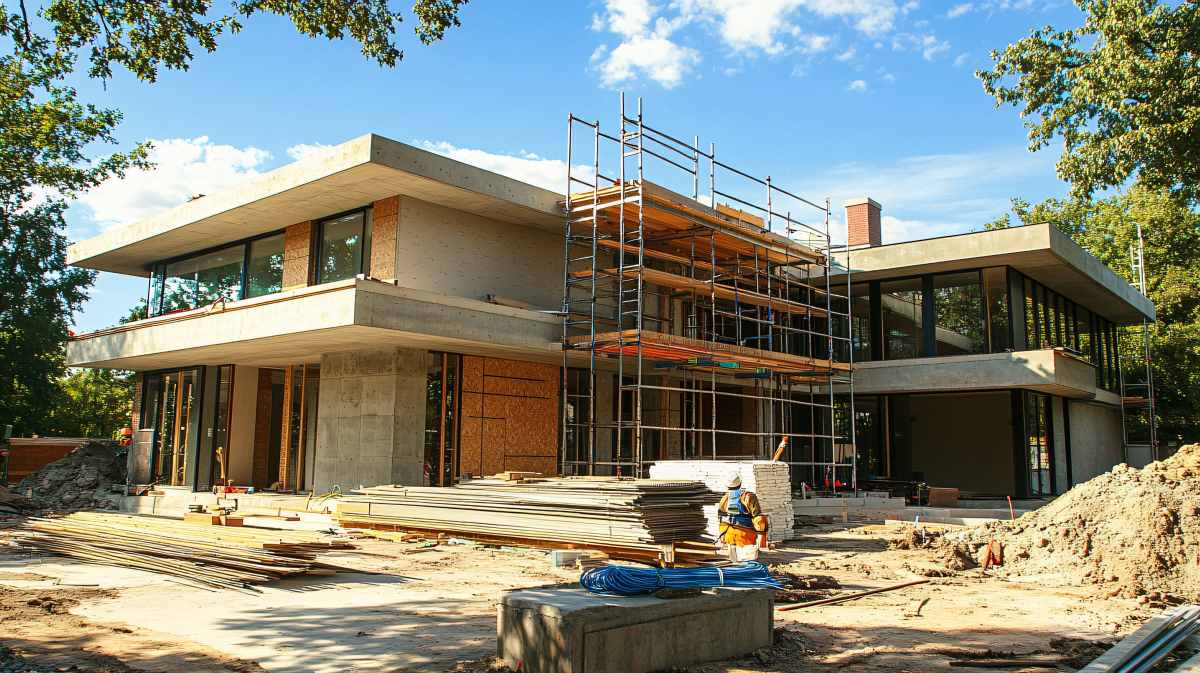
Home construction involves design, approvals, site preparation, foundation work, structural construction, masonry, utility installation, finishing and handover. Each stage has different labour, material and technical requirements.
The following table shows indicative durations for a standard G+1 residential project.
Construction stage | Estimated duration | Main activities |
Architectural and structural design | 3–6 weeks | Floor plans, elevations and technical drawings |
Building plan approval | 2–6+ weeks | Submission, scrutiny and required permissions |
Site preparation and foundation | 4–6 weeks | Excavation, footing and foundation construction |
Structural framework | 12–16 weeks | Columns, beams, slabs and staircases |
Masonry and service rough-ins | 8–10 weeks | Walls, plumbing and electrical installation |
Waterproofing, plaster and flooring | 8–10 weeks | Surface preparation and finishing |
Doors, windows, painting and fixtures | 6–10 weeks | Interior and exterior finishing |
Final inspection and handover | 1–3 weeks | Quality checks, corrections and documentation |
These activities are not entirely sequential. Electrical conduits, plumbing lines and masonry work may overlap, so adding every duration together would overstate the project timeline.
Why Does Structural Construction Take Longer?
Structural construction requires a controlled sequence of reinforcement placement, formwork, concreting, curing and formwork removal.
Concrete strength development depends on its mix, temperature, moisture conditions and age. Engineers must specify curing periods and safe formwork removal according to the relevant design and construction standards.
Accelerating subsequent work without adequate engineering checks can compromise construction quality and safety.
For a more detailed explanation, see the 10 essential stages of the home construction process.
How Long Does Building Design and Construction Planning Take?
Architectural and technical planning for a standard independent house may take approximately 3–6 weeks, although detailed custom designs can require longer.
This phase converts the homeowner’s requirements into coordinated architectural, structural and service drawings.
Before construction begins, the design team should finalise:
- Floor plans, room dimensions and circulation areas.
- Building elevation and external appearance.
- Structural drawings and foundation recommendations.
- Plumbing, electrical and drainage layouts.
- Staircase positioning and parking arrangements.
- Material specifications and finishing requirements.
Architectural design also needs to comply with the zoning plan, applicable setbacks, permissible coverage and building height restrictions.
5. Check Road Connectivity and Legal Access
A plot should have legally recognised access to a public road or an approved internal road, with sufficient width for construction and residential use.
Road access affects material delivery, vehicle movement, emergency access and the property’s long-term usability.
During your site visit, inspect the approach road and compare it with the approved layout.
Confirm whether the road is:
- Public, approved within a colony, or privately owned.
- Wide enough for construction vehicles and normal traffic.
- Free from encroachments and access disputes.
- Connected to the wider road network through a legally recognised route.
Also check whether any portion of the plot falls within a proposed road widening or other reserved area.
A road that exists physically but lacks recognised access rights can create legal and practical complications.
Why Is Coordination Between Design and Construction Important?
Building design and construction coordination reduces inconsistencies between drawings and actual site execution.
For example, an electrical conduit passing through a structural element may require a coordinated alternative. Identifying such conflicts during planning is generally less disruptive than discovering them after construction.
A design-build service integrates design and construction responsibilities, allowing technical requirements, project budgets and construction schedules to be reviewed together.
How Long Does Building Plan Approval Take in Chandigarh, Mohali, Panchkula and Zirakpur?
Building plan approval time varies according to the local authority, property classification, applicable procedure and completeness of the submitted documents. A preliminary allowance of 2–6 weeks may be used for early planning, but it is not a universal statutory approval period.
Different authorities administer building permissions across the Tricity.
Location | Approval consideration |
Chandigarh | Applicable Chandigarh Administration approval process and building controls |
Mohali | GMADA or another competent authority for the specific property |
Panchkula | Applicable Haryana authority and local building regulations |
Zirakpur | Relevant municipal or planning authority according to jurisdiction |
Building Plan Approval in Mohali
GMADA’s published procedure describes two options for residential plots up to 500 square yards: self-certification through empanelled architects and building plan sanction by GMADA.
For the sanction route, GMADA lists a service time limit of 30 working days for residential plots. This is an administrative service timeline, not a guarantee that every application will be completed within that period.
Applicants must confirm the applicable process, documentation and current requirements for their property.
Building Plan Approval in Chandigarh
The Chandigarh Administration provides online building plan approval services through its Estate Office portal.
Chandigarh also publishes zoning plans and architectural control drawings that can affect proposed building designs.
Because procedures and technical conditions differ across jurisdictions, homeowners should confirm approval requirements before fixing their construction start date.
An experienced construction company in Chandigarh or construction company in Mohali can coordinate construction planning with the appointed architect and relevant consultants.
Which Season Is Best for Starting House Construction in Chandigarh?
Starting residential construction during relatively dry weather can reduce the risk of rainfall-related disruption, particularly during excavation, foundation work and structural construction.
In the Chandigarh region, monsoon rainfall can interrupt outdoor activities and complicate excavations where drainage is inadequate.
October and November may provide a practical starting window for some projects because major groundwork can be scheduled after the principal monsoon period.
However, the best start date also depends on approval readiness, soil conditions, contractor availability and the intended construction sequence.
Winter and summer construction are also possible with suitable engineering and site-management practices.
For example, concrete work may require additional temperature control and curing precautions depending on weather conditions.
The construction schedule should identify weather-sensitive stages and include reasonable allowances for disruption.
Can Design-Build Services Reduce House Construction Time?
Design-build services can reduce coordination delays by placing architectural design and construction delivery under an integrated project-management arrangement. Actual time savings depend on the contract, team capability and project complexity.
Under a traditional arrangement, homeowners may hire an architect, engineer and construction contractor separately.
Design-build brings these functions together under a coordinated delivery process.
Potential scheduling advantages include:
- Earlier identification of design and construction conflicts.
- Coordinated material procurement.
- Fewer handovers between separate project teams.
- Better alignment between drawings, specifications and budgets.
- A clearer process for managing design changes.
Design-build does not eliminate the need for regulatory approvals, structural quality checks or sufficient curing periods.
Its primary scheduling benefit comes from improving coordination and reducing avoidable rework.
How Should You Compare Home Building Construction Companies?
Compare home building construction companies using documented schedules, project experience, technical supervision and contract terms rather than relying only on a promised completion date.
A realistic timeline should identify important milestones, dependencies and responsibilities.
Before hiring a contractor, ask the following questions:
- What is the estimated construction period from site mobilisation to handover?
- Is there a written schedule covering each major construction stage?
- How will the contractor manage material procurement and labour availability?
- Who will supervise structural, plumbing and electrical work?
- How will progress be reported?
- What happens when design changes or unexpected site conditions cause delays?
A written construction agreement should also explain the scope of work, payment milestones, responsibilities, change-order process and applicable delay provisions.
Review comparable completed projects where possible. A contractor’s ability to explain how previous projects were scheduled is more useful than an unsupported promise of rapid completion.
The home builder company page provides additional information about residential project delivery, while the home construction company page outlines related construction services.
How Can Homeowners Avoid Construction Delays?
Homeowners can reduce avoidable construction delays by completing technical planning before work starts, selecting materials early and monitoring progress against an agreed construction schedule.
The following measures support more predictable project execution:
- Complete architectural and structural drawings before starting foundation work.
- Obtain the necessary building permissions.
- Conduct appropriate soil investigations.
- Finalise major material and finish selections before procurement deadlines.
- Establish a written stage-wise construction schedule.
- Review site progress regularly and document major decisions.
- Link payment milestones to clearly defined work or contractual requirements.
- Record design changes and their cost and schedule implications.
These practices do not guarantee a fixed completion date, but they improve visibility over project progress and help identify problems before they affect later stages.
Plan Your House Construction Timeline with Haq Haffiz
An accurate construction schedule starts with the plot, approved drawings, building specifications and a realistic assessment of available resources.
Haq Haffiz provides residential design and construction services for homeowners planning projects in Chandigarh and surrounding Tricity locations.
To discuss your proposed house, share the plot size, required number of floors, preferred finishes and construction requirements.
Frequently Asked Questions
Q1.How many months does it take to build a house in Chandigarh?
An independent house in Chandigarh may require approximately 8–12 months of construction, depending on its size, structural design and finishing specifications. Design, approvals and unforeseen site conditions can extend the overall project period.
Q2. How long does it take to construct a 2,000 sq. ft. house?
A conventional 2,000 sq. ft. G+1 residence may take approximately 8–12 months to construct after preparations and permissions are complete. The actual schedule depends on complexity, labour, materials and finishes.
Q3. How long does house construction take in Mohali and Zirakpur?
Residential construction in Mohali and Zirakpur follows broadly similar technical stages to Chandigarh, but approval procedures and site conditions differ. A conventional G+1 project may require around 8–12 months of construction.
Q4.What causes the most delays in house construction?
Common causes include late design changes, approval delays, material shortages, labour availability, adverse weather and poor coordination between trades. Incomplete drawings and unexpected ground conditions can also disrupt the construction schedule.
Q5. Can a house be constructed in six months?
A compact house with a simple design may be completed in approximately six months under favourable conditions. Larger multi-storey homes generally require longer, and safety-critical construction stages should not be rushed.